
Temporary Works Design
CESCON, "prides" itself with providing innovative and customized temporary works design solutions that meet the unique needs of our clients. Our experienced engineers work closely with builders and contractors to provide on-site support and create safe and efficient scaffolding, temporary propping, temporary slabs, and platforms.
We believe that safety is a top priority when it comes to temporary works, and our team takes every necessary measure to ensure that all designs are safe, compliant, and up to the industry standards. We utilize the latest technology and innovative techniques to design solutions that minimize risks and maximize safety.
Our vision is to be the trusted partner of choice for temporary works design services. We are committed to delivering exceptional results that meet the highest standards of quality, safety, and sustainability. Our experienced team understands the importance of a timely and cost-effective solution, and we strive to deliver results that exceed our clients' expectations.
Temporary Works Design Projects
Scaffold Design
At CESCON, we understand the importance of proper support during the construction stage of…
Shed Design For Native Fish Australia
At CESCON, we understand the importance of fast-paced construction projects and the need for…
Balustrade Replacement Design at 103 Pelham St. Carlton, Vic-3053
CESCON have been engaged to redesign replacement balustrade system for the apartment building at…
24 Parker’s Rd, Parkdale, Vic-3195
CESCON offered comprehensive services for the residential development in Parkdale, known for its…

Residential Inspection at 314 Cardigan Street, Carlton
CESCON were engaged to carry out a structural inspection at a double story residential property of…
197 High Street, Preston, Vic-3072
CESCON provides inspection and remedial design services for damaged structures. When a structure…
Relocation Of A Steel Bridge
Our experienced engineers have successfully designed temporary works structures for various…
Design Of A Circus Tent And Approval From VBA
At CESCON, we pride ourselves on our experience in designing complicated temporary structures,…
Scaffold Design
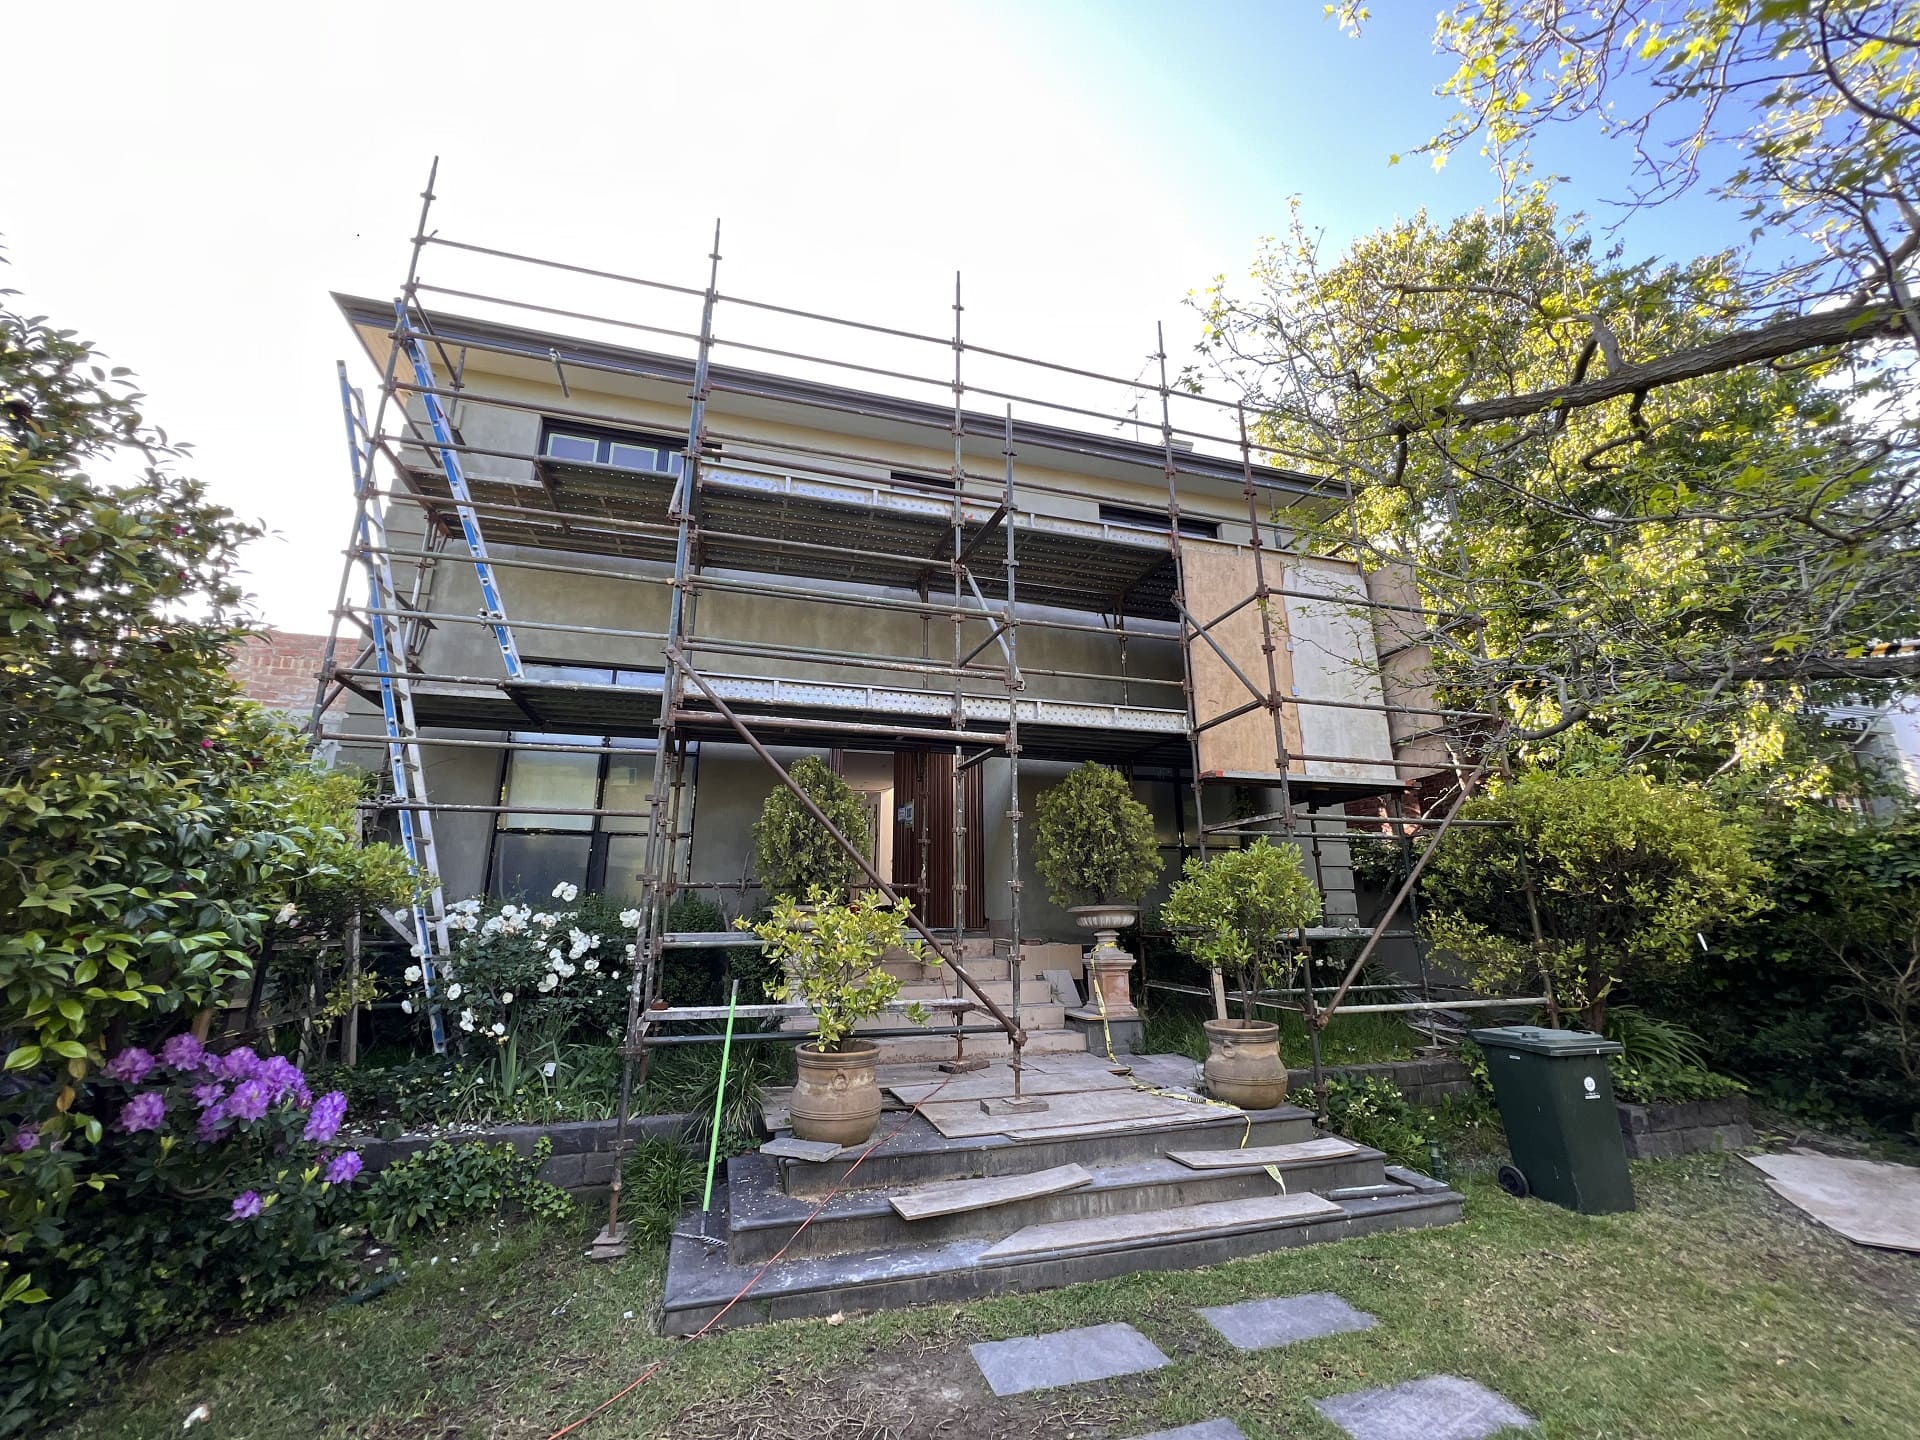
At CESCON, we understand the importance of proper support during the construction stage of projects. That's why we offer design services for scaffolding and temporary propping to ensure the safety and stability of the worksite.
This project required design of scaffold for working loads as well as additional wind loads under the condition where a shade cloth was required to be attached to the scaffold. We carried out the structural design and provided relevant connection details and member specifications including pipe diameters and bracing details required for structural stability under all subsequent loads as per the relevant Australian Standards.
Shed Design For Native Fish Australia
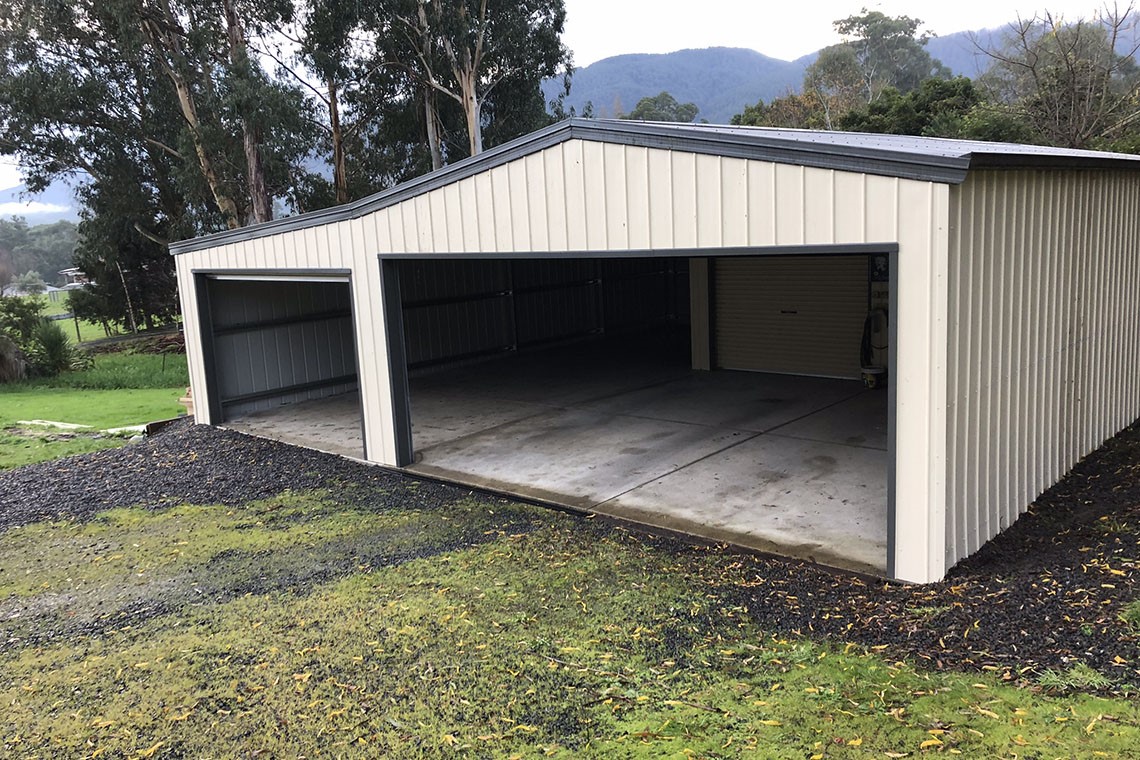
At CESCON, we understand the importance of fast-paced construction projects and the need for builders to use ready-made structures such as sheds, carports, canopies, and garages. That's why we were excited to be engaged for a unique challenge - certifying a ready-made shed for Native Fish Australia's facility in Bundoora.
Initially designed and certified as a garage, the intended use for the shed as a public facility for children, changed the building class from 10a to 9b, which meant higher wind loads had to be taken into consideration. We conducted a thorough analysis of the existing structure and worked with the client to come up with the necessary strengthening measures to ensure the shed was compliant with the new building class and importance level.
Balustrade Replacement Design at 103 Pelham St. Carlton, Vic-3053
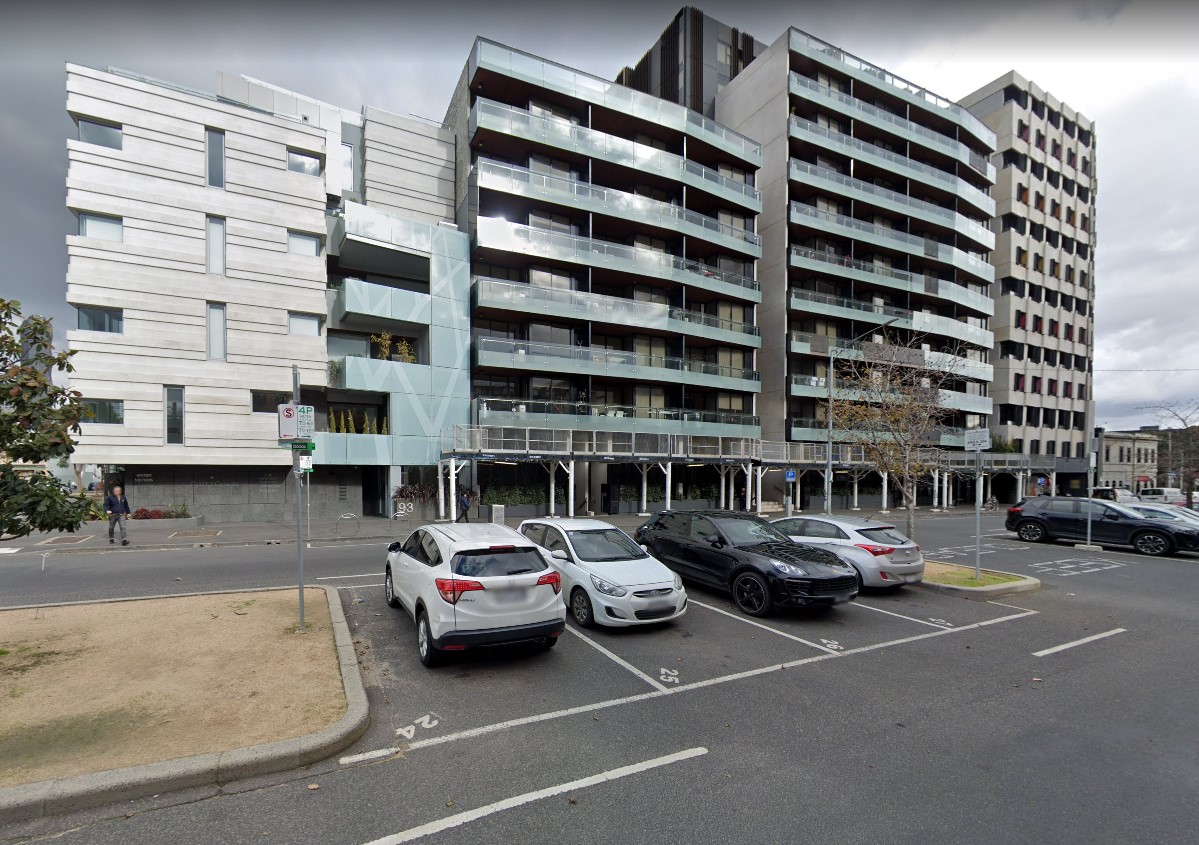
CESCON have been engaged to redesign replacement balustrade system for the apartment building at 103 Pelham St, Carlton. This project involved assessment of the existing balustrade system as well as its connection to the balcony slab, in order to develop the replacement system that would seamlessly integrate with the existing balcony slab.
We conducted a thorough review of the existing drawings, proposed replacement system and product specifications. Based on this information, we carried out the necessary structural design and analysis, which allowed us to specify the replacement system.
24 Parker’s Rd, Parkdale, Vic-3195
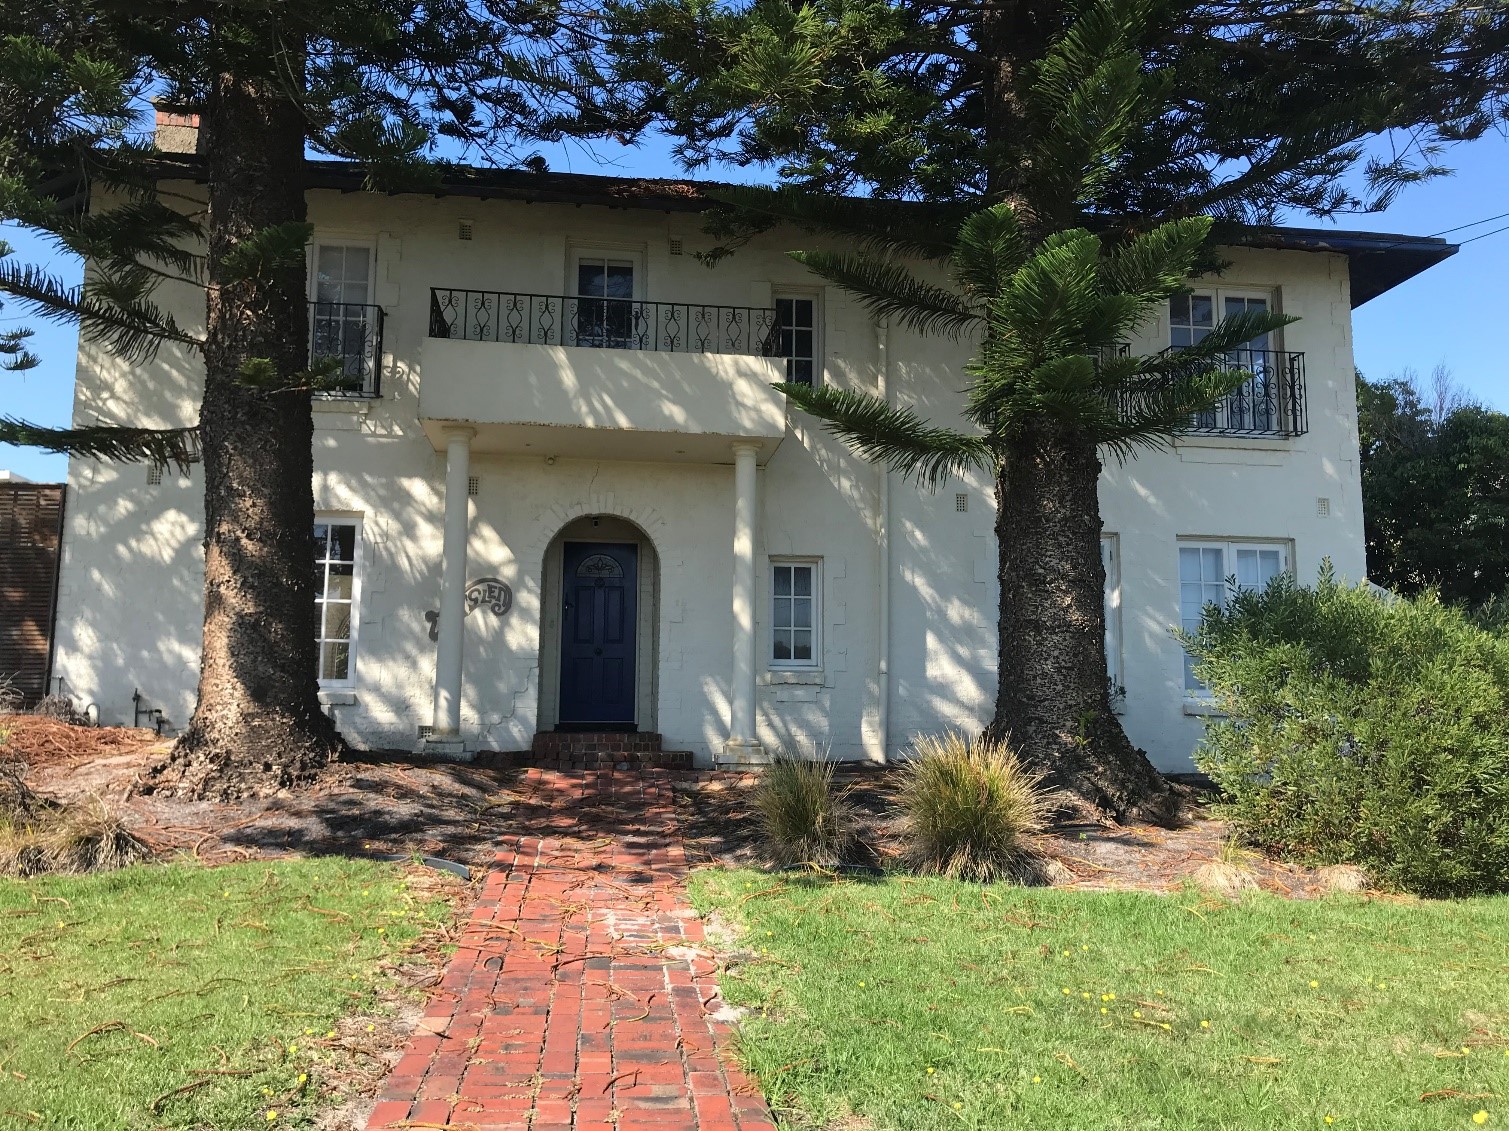
CESCON offered comprehensive services for the residential development in Parkdale, known for its rich architectural features. This project presented several challenges during the planning and design phases, but CESCON successfully navigated these challenges through close collaboration with architects, arborists, and the council. The result was a design solution that effectively retained existing trees on the site.
The project also involved extensive site work, including the implementation of a retention plan for the front of the house and a demolition plan for the rest of the property. This project is ongoing.
Residential Inspection at 314 Cardigan Street, Carlton
CESCON were engaged to carry out a structural inspection at a double story residential property of Cardigan St, in Carlton. This property is a typical brick building with timber floors representing the construction norms of the 1970S.
The property owners were concerned due to a developing crack within an external brick wall. This crack had developed immediately after the 2021 Melbourne earthquake which is believed to have been its most likely cost.
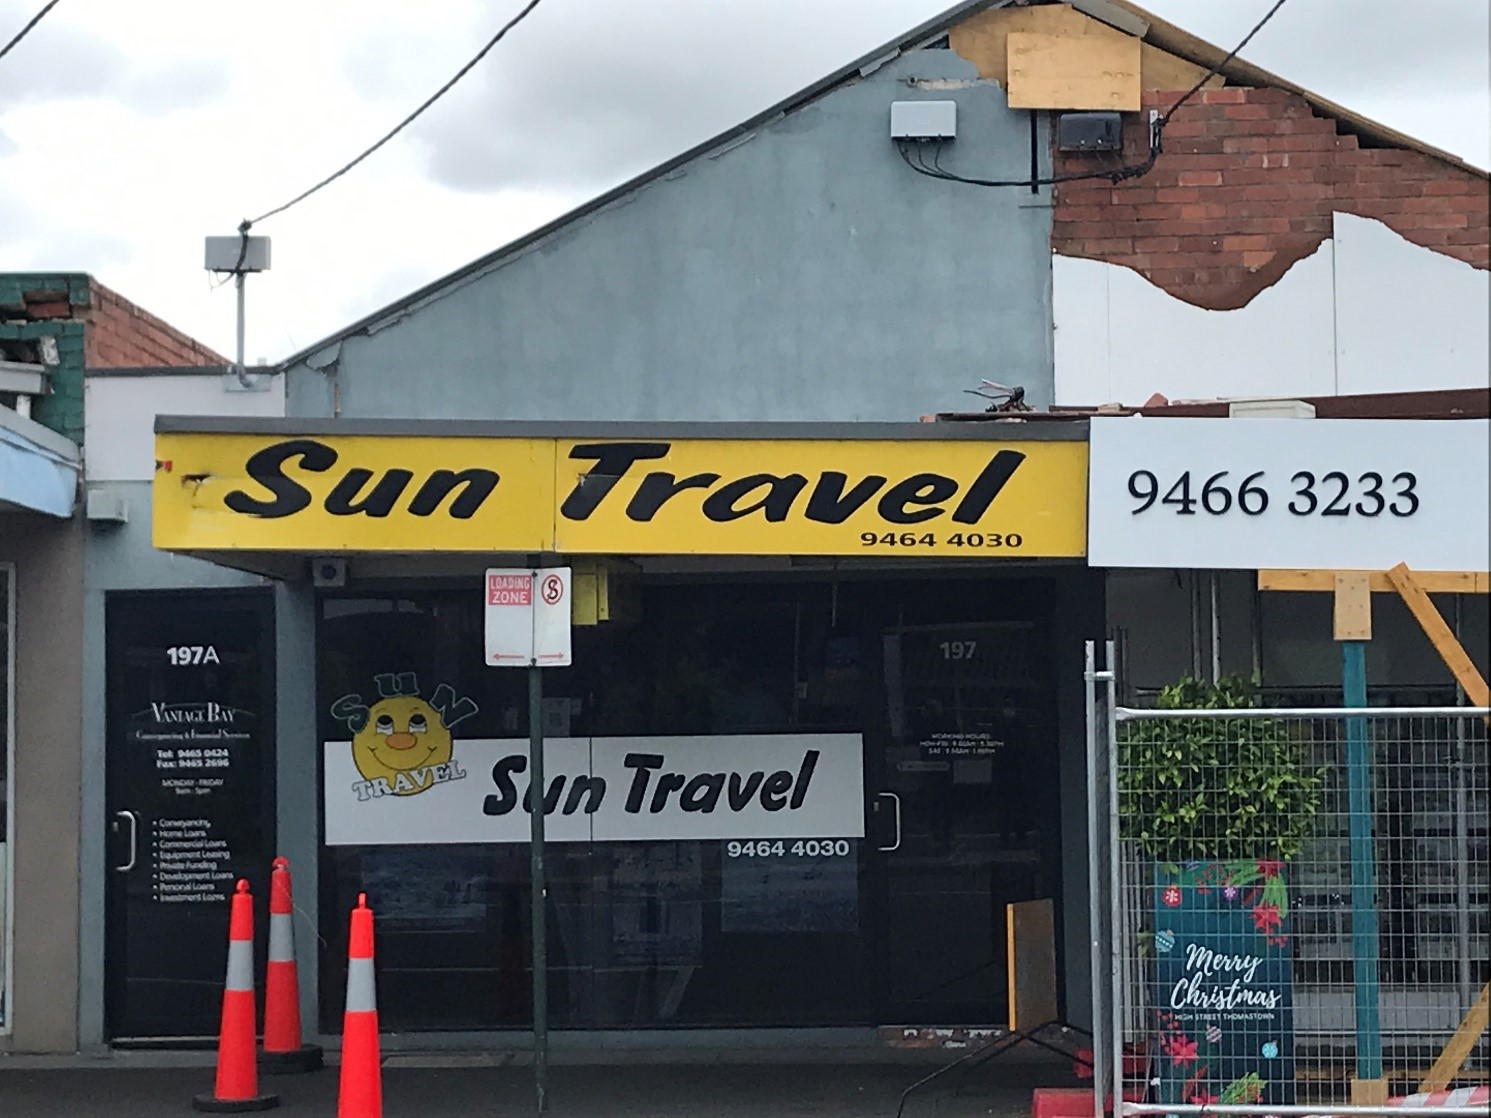
197 High Street, Preston, Vic-3072
CESCON provides inspection and remedial design services for damaged structures. When a structure has been damaged due to natural causes such as a storm, or man-made factors such as poor construction or aging, it's important to assess the extent of the damage and determine the necessary repairs.
This project involved a damaged shopfront canopy, which had become a hazard for pedestrians due to a storm. Located in the bustling heart of Melbourne's High Street, prompt action was necessary to address the issue.
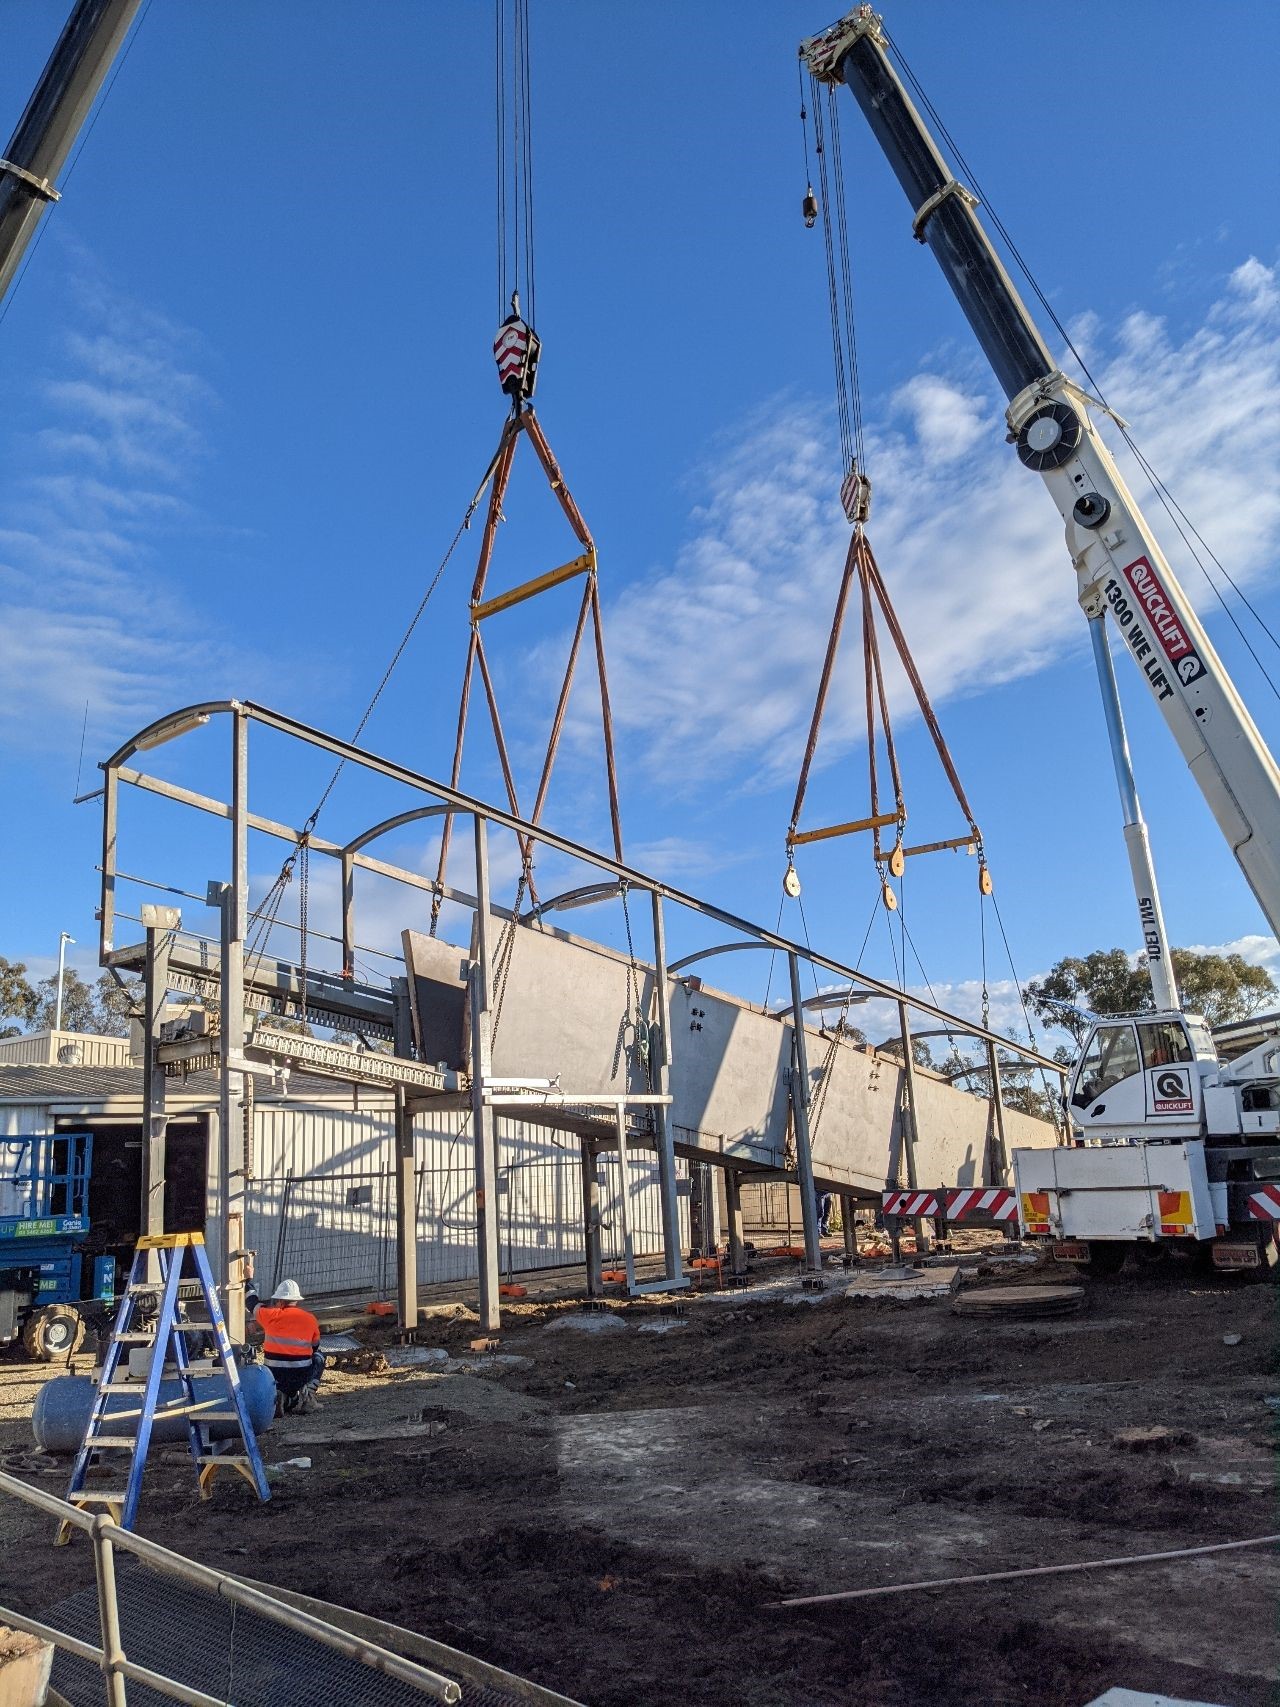
Relocation Of A Steel Bridge
Our experienced engineers have successfully designed temporary works structures for various projects. The relocation of this bridge required coordination with different disciplines, including our own structural engineering team, surveyors, and on-site staff. This collaboration was essential to ensure that the bridge columns aligned accurately with the new connections and footings already in place at the new location. The margin for error was very low, as the existing bridge dimensions were fixed.
Successful completion of this project included temporary propping design, demolition sequence, and connection details for anchorage at the new footings. We take pride in our meticulous attention to detail and commitment to safety, which is reflected in the quality of our work.
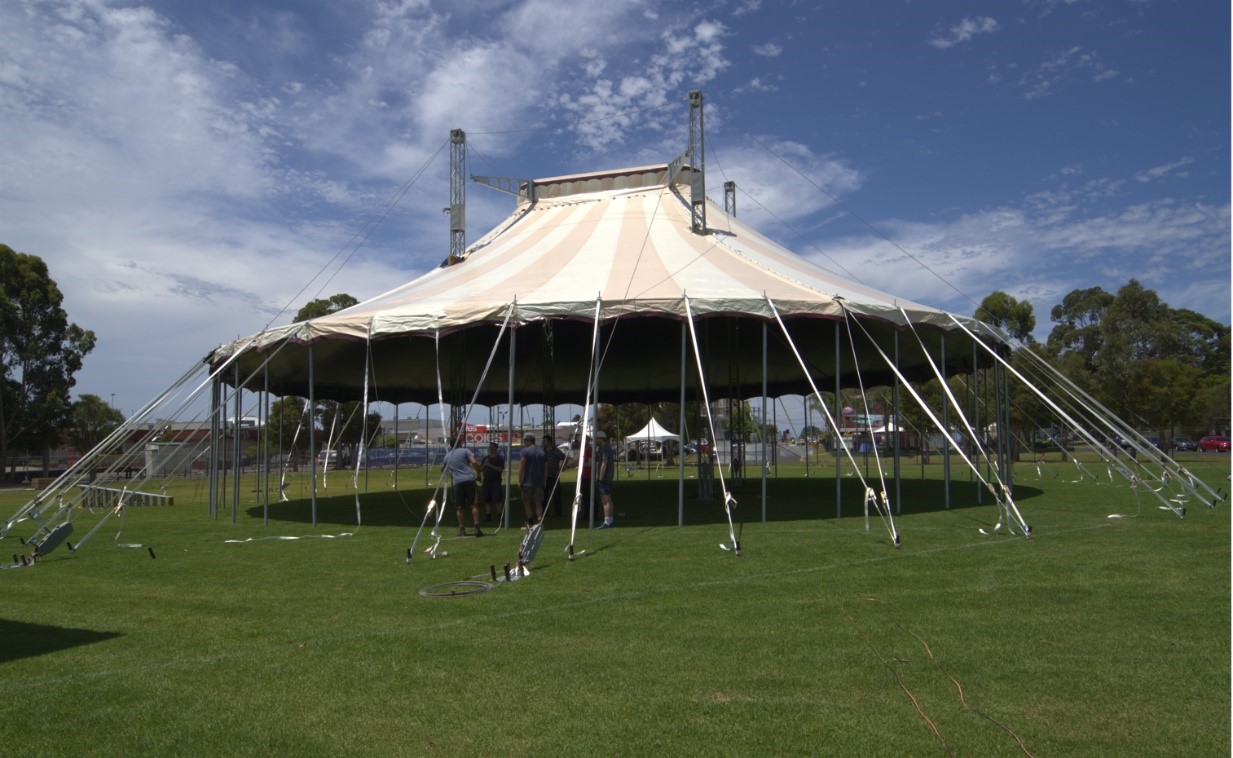
Design Of A Circus Tent And Approval From VBA
At CESCON, we pride ourselves on our experience in designing complicated temporary structures, including circus and marquee tents. To ensure the safety and durability of these structures, our team engages in rigorous finite element modelling, analysis, and manual calculations during the design and certification process.
Take, for instance, the circus tent structure pictured below, which derives its strength from tensioned wires, steel poles connected to nylon ropes/straps, and pegs driven into the ground. The tent stands 15 meters tall and features steel truss poles connected to a central cupola, which is anchored to the ground via pre-tensioned steel wires. This cupola not only supports rigging loads but also serves as the main support holding the entire structure together.
Our Client Reviews
5.0Have a project or a building defect to discuss?
We'll come back to you with a clear next step – usually within one business day.